
Custom home building in Northwest Arkansas
Building on your lot, to your plans. We help you set a realistic budget early and manage the build from permit to final walkthrough.
How a custom build works with us
- Budget first: before plans are final, we price the major pieces (foundation, framing, roofing, mechanicals, finishes) so the design fits the budget, not the other way around.
- Lot and permits: we look at the lot for slope, drainage and utilities, and handle permits and inspections with the city.
- Selections and allowances: every allowance is spelled out, so you know what’s included and what an upgrade costs.
- Construction and updates: a schedule with milestones and regular updates, with billing tied to real progress.
What drives the cost of a new home in NWA
Square footage matters, but the lot and the finishes often matter more. A sloped lot can need a walkout or extra foundation work (in Fayetteville, building on slopes of 15% or more also needs a grading plan). Then there are utility hookups and finish level: cabinets, flooring, roofing material and windows. Your estimate breaks these out so you can make trade-offs with real numbers.
Choosing a home builder in Northwest Arkansas
NWA is building fast. The University of Arkansas Skyline Report for the second half of 2025 counted 44 homes under construction in Bentonville’s Brier Hill, Phase I alone (see what the city asks for on a new house on our page for a custom home builder in Bentonville), 33 in Fayetteville’s The Element, Phase V and 30 in Centerton’s Woodcrest Walk. Most of those are production homes built by large builders on plans they repeat. A custom builder works differently: you bring the lot (or we help you look at one), and the house is designed and priced for you. When you compare custom home builders in Northwest Arkansas, ask each one:
- Who holds the Arkansas license? Arkansas requires a state contractor license for residential building over $2,000. Ask whose name is on it and look it up.
- What does the estimate include? An itemized estimate with allowances for cabinets, flooring, fixtures and lighting lets you compare builders line by line. A single number per square foot doesn’t.
- Who checks the lot, and when? Slope, drainage, utilities and the subdivision’s own rules can change the foundation, the house size and the budget. That check belongs before you sign, not after.
- How will you hear about changes? Weather and supply delays happen on every build. Ask how often you’ll get updates and how change orders are priced.
Lot rules that shape a custom home here
- Fayetteville hillsides: a single-family home in the Hillside/Hilltop Overlay District or the floodplain, on slopes of 15% or more, or with a retaining wall over 4 feet needs a residential grading plan before it’s permitted. The city’s site-plan checklist also asks for tree-preservation easements, floodplain limits and streamside protection zones; see our page for a custom home builder in Fayetteville.
- Bella Vista: the city’s FAQ says default setbacks are 20 feet in front, 7.5 feet on the sides and 15 feet in back (25 feet from the water on lake lots), and each subdivision plat sets a minimum house size. Water comes from the POA, and if sewer isn’t available the lot needs a septic system, which the county health department sizes, and that can limit how big the house can be. The ACC reviews how the home looks under the original POA covenants, and a building permit is valid for 180 days, extended by each scheduled inspection. The city also doesn’t commit to paving an unpaved street because a home permit was issued.
- Cave Springs: the city’s residential application asks for plans showing doors, window sizes, smoke detectors, room designations and utility setbacks, and inspections are booked 24 hours ahead. See custom homes and remodeling in Cave Springs, where the average home sold for about $707,000 in late 2025.
- Centerton: the city wants full-size PDF plans (no handwritten plans) for residential permits, and its FAQ keeps permanent accessory structures, like a detached shop, at least 7 feet from the rear property line.
We walk the lot with you, check these rules and the plat, and build them into the plans and the estimate. See our Bella Vista, home builders in Fayetteville and Centerton pages for more on each city’s permits.
Typical NWA custom-build cost before land. High-end custom homes can run well above that.
Range based on Block Renovation’s 2026 Fayetteville custom-build guide and NWA builder quotes in Talk Business & Politics (2025). Your written estimate depends on size, materials and what’s behind the walls.Questions about custom home
Do you build on my lot?
Yes. We build on lots our clients own, and we can look at a lot with you before you buy to flag slope, drainage or utility issues.
Do I need plans before I call?
No. We can start with a rough idea and a budget, and work with you and a designer or architect to get to buildable plans.
Can you check a lot before I buy it?
Yes. We look at slope, drainage, access and utilities (sewer or septic, water, power), and read the subdivision plat for setbacks and minimum house size, so you know what the lot will and won’t allow before you close.
How long does a custom home take to build?
It depends on size, finishes and permitting, but most custom homes take many months from permit to move-in. We give you a schedule with milestones before we start.
Where we do custom home
We work across Northwest Arkansas:
Our process
Free consultation
We talk through what you want, look at the space and give you an honest read on feasibility and budget.
Itemized estimate
A written estimate with every line item. No hidden costs.
Contract and scope
A clear scope of work, timeline and payment schedule, agreed before anything starts.
Planning and permits
Selections, ordering, scheduling and any permits the city requires.
Construction
Our crew and trusted trades do the work, and you get regular updates along the way.
Final walkthrough
We walk the finished job with you and fix anything that isn’t right before we call it done.
From our clients
From homeowners and property owners we’ve worked for. See all our Google reviews.
“The boys at Harvey Construction are top notch! Great quality and great people! I’ve used them for everything from fascia repairs to bathroom remodels and they always deliver exceptional results.”
“We have an air bnb in downtown Bentonville and these guys helped us fix it up. They also really helped us get it back up and running after the tornado in June 2024. They even connected us with some of the services needed that they don’t cover such as water removal. Thanks guys!”
“Would recommend. Harvey Construction’s got some excellent staff in their office and on the field. They were eager to get us on the schedule quickly, communicated when weather delays occurred, and delivered quality work.”
Other services
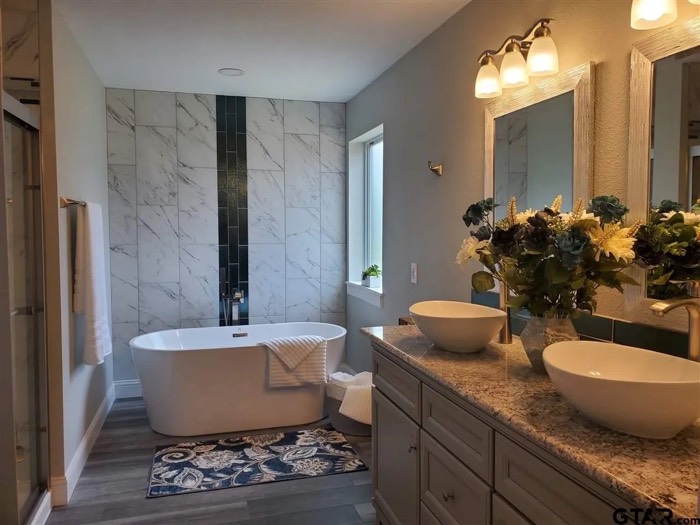
Bathroom Remodeling
Tub-to-shower conversions, walk-in tile showers, new vanities and full primary-bath remodels.
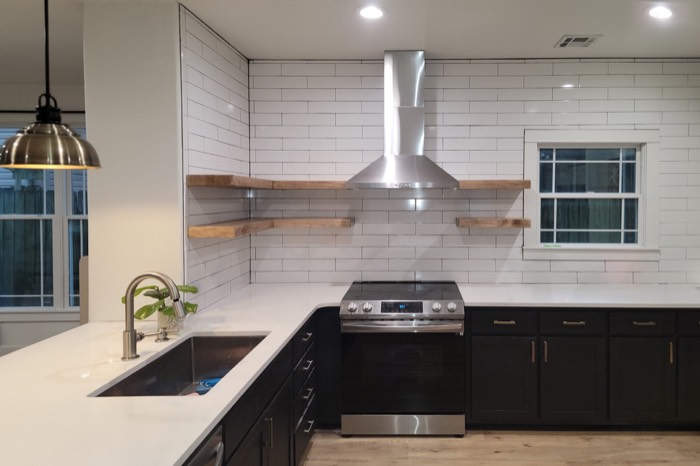
Kitchen Remodeling
Cabinets, countertops, islands, lighting and layout changes, from a refresh to a full gut.

Basement Finishing
Turn an unfinished basement into living space, done right on moisture, egress and code.